

2529 McGinnis Dr, Nashville, TN 37216
REQUEST A TOUR If you would like to see this home without being there in person, select the "Virtual Tour" option and your agent will contact you to discuss available opportunities.
In-PersonVirtual Tour
Listed by Steph Sexton • Stormberg Group at Compass
$ 539,900
Est. payment | /mo

3 Beds

2 Baths

1,191 SqFt


Save
$ 539,900
Est. payment | /mo
Save

3 Beds

2 Baths

1,191 SqFt

Key Details

Property Type Single Family Home

Sub Type Single Family Residence

Listing Status Active

Purchase Type For Sale

Square Footage 1,191 sqft

Price per Sqft $453

Subdivision Moss Rose Estates

MLS Listing ID 3626275

Bedrooms 3

Full Baths 2

HOA Y/N No

Year Built 1987

Annual Tax Amount $3,273

Lot Size 10,454 Sqft

Acres 0.24

Lot Dimensions 75 X 139

Property Sub-Type Single Family Residence

Property Description

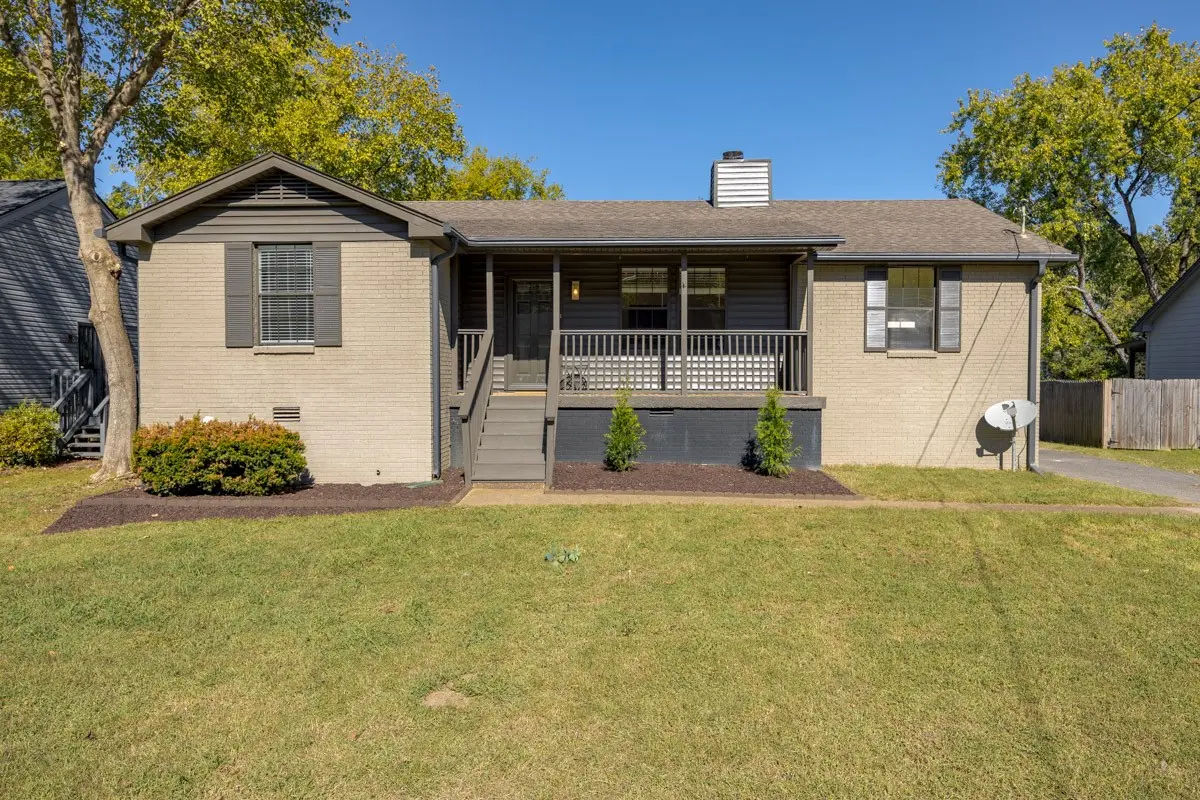
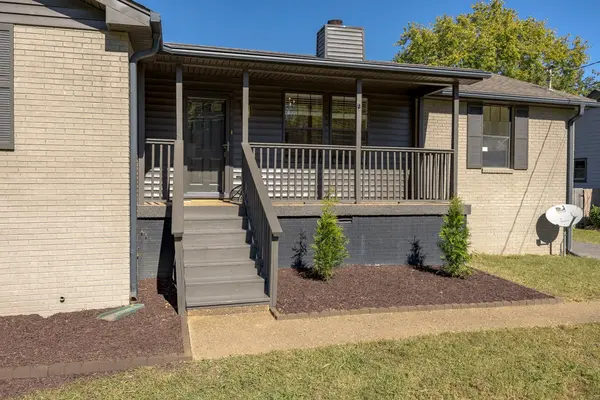
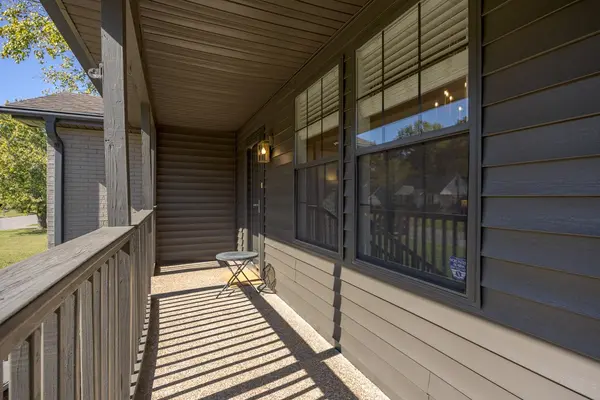
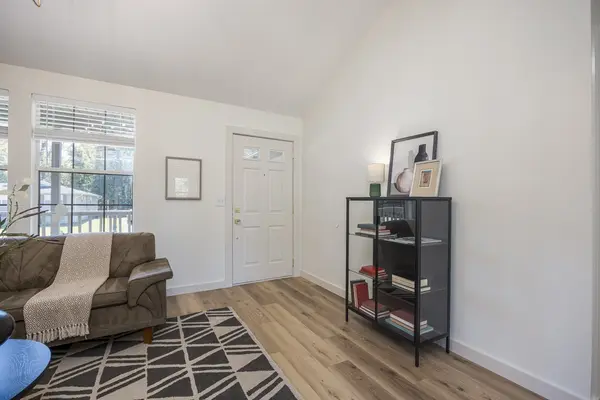
Fully renovated and move-in ready, this remarkable Inglewood home pairs upscale finishes with a spacious, usable backyard and no HOA! Tons of windows fill the home with natural light, highlighting the vaulted ceiling with wood beam Kitchen with Tons of cabinetry, all new appliances and charming breakfast room with bay window. A one-car garage, generous driveway parking, and backyard storage unit add everyday convenience. Outside, enjoy the oversized deck, firepit and space to create your ideal outdoor living and entertaining space. Some homes are simply renovated—this one was reimagined for its next chapter. Restored by Herencia Homes with quality craftsmanship and thoughtful design, preserving the charm of the past while creating a beautiful place for the memories still to come. Shelby Bottoms Greenway access is just steps away at the end of McGinnis Drive. Riverside Village's local restaurants and shops are about 1.8 miles away, with Five Points, Opry Mills, and downtown Nashville an easy drive. Preferred lender incentive: 1% of the loan amount toward closing costs or a rate buydown, subject to lender terms and buyer qualification. Property is in a flood zone; buyers should verify the designation and investigate insurance requirements and costs.

Location

State TN

County Davidson County

Rooms

Main Level Bedrooms 3

Interior

Interior Features Ceiling Fan(s)

Heating Central

Cooling Central Air, Electric

Flooring Luxury Vinyl, Tile

Fireplaces Number 1

Fireplace Y

Appliance Electric Oven, Range, Dishwasher, Microwave, Refrigerator, Stainless Steel Appliance(s)

Exterior

Garage Spaces 1.0

Utilities Available Electricity Available, Water Available

View Y/N false

Roof Type Asphalt

Private Pool false

Building

Lot Description Level, Wooded

Story 1

Sewer Public Sewer

Water Public

Structure Type Brick,Vinyl Siding

New Construction false

Schools

Elementary Schools Dan Mills Elementary

Middle Schools Isaac Litton Middle

High Schools Stratford Stem Magnet School Upper Campus

Others

Senior Community false

Special Listing Condition Standard

RealTracs IDX

NEARBY SCHOOLS & PROPERTIES

Ransom Buckingham

"My job is to find and attract mastery-based agents to the office, protect the culture, and make sure everyone is happy! "

GET MORE INFORMATION

Name
Phone*
Message

"I agree to be contacted by Reesy Holdings, LLC via call, email, and text for real estate services. To opt out, you can reply 'stop' at any time or reply 'help' for assistance. You can also click the unsubscribe link in the emails. Message and data rates may apply. Message frequency may vary. https://www.yourbghome.com/site/privacy-terms#privacy-policy.

Go tour this home

2529 McGinnis Dr