

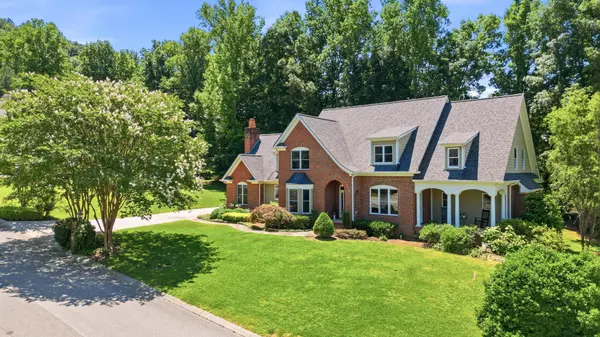



4 Beds
5 Baths
4,205 SqFt
4 Beds
5 Baths
4,205 SqFt
Key Details
Property Type Single Family Home
Sub Type Single Family Residence
Listing Status Pending
Purchase Type For Sale
Square Footage 4,205 sqft
Price per Sqft $189
Subdivision Legacy Oaks
MLS Listing ID 3624669
Bedrooms 4
Full Baths 4
Half Baths 1
HOA Y/N No
Year Built 2004
Annual Tax Amount $4,549
Lot Size 0.440 Acres
Acres 0.44
Lot Dimensions 135.7X140.95
Property Sub-Type Single Family Residence
Property Description
Designed for both everyday living and entertaining, the main level features inviting gathering spaces filled with natural light and seamless connections to the outdoors. Whether hosting holidays in the formal dining room, enjoying quiet mornings by the hearth, or gathering with friends in the expansive great room, every space was thoughtfully designed to feel warm, welcoming, and functional.
The main-level owner's suite provides a private retreat, while a dedicated office offers an ideal work-from-home space with views of the community pond. Upstairs, three additional ensuite bedrooms, a spacious bonus room, and flexible living spaces provide room to grow, work, play, and host guests. Throughout the home, thoughtful details and custom touches reflect years of careful planning and pride of ownership.
Outdoor living is equally inviting, with multiple covered porches, mature landscaping, and a private backyard designed for relaxing, gardening, and enjoying the seasons. A side-entry three-car garage, utility garage, abundant storage, and numerous recent updates--including a new roof, interior and exterior paint, and whole-house water purification system--add to the home's lasting appeal.
Enjoy the peaceful setting of Legacy Oaks while remaining just minutes from I-75, Southern Adventist University, Enterprise South Nature Park, Volkswagen North American Headquarters, The Commons, Imagination Station, Veterans Park & Greenway, and the shopping and dining destinations of Ooltewah and Collegedale. Combining architectural pedigree, timeless design, and an exceptional location.
Location
State TN
County Hamilton County
Interior
Interior Features Bookcases, Built-in Features, Ceiling Fan(s), Central Vacuum, Entrance Foyer, High Ceilings, Walk-In Closet(s), High Speed Internet
Heating Central, Electric, Natural Gas
Cooling Central Air, Electric
Flooring Carpet, Wood, Slate, Tile
Fireplaces Number 2
Fireplace Y
Appliance Oven, Refrigerator, Microwave, Cooktop, Disposal, Dishwasher
Exterior
Garage Spaces 3.0
Utilities Available Electricity Available, Natural Gas Available, Water Available
View Y/N true
View Mountain(s)
Roof Type Asphalt
Private Pool false
Building
Lot Description Level, Other
Story 2
Sewer Public Sewer
Water Public
Structure Type Other,Brick
New Construction false
Schools
Elementary Schools Wolftever Creek Elementary School
Middle Schools Ooltewah Middle School
High Schools Ooltewah High School
Others
Senior Community false
Special Listing Condition Standard

NEARBY SCHOOLS & PROPERTIES
"My job is to find and attract mastery-based agents to the office, protect the culture, and make sure everyone is happy! "