




7 Beds
9 Baths
9,627 SqFt
7 Beds
9 Baths
9,627 SqFt
Key Details
Property Type Single Family Home
Sub Type Single Family Residence
Listing Status Coming Soon
Purchase Type For Sale
Square Footage 9,627 sqft
Price per Sqft $830
Subdivision Bella Collina
MLS Listing ID 3624340
Bedrooms 7
Full Baths 8
Half Baths 1
HOA Fees $2,000/ann
HOA Y/N Yes
Year Built 2026
Annual Tax Amount $3,700
Lot Size 2.010 Acres
Acres 2.01
Lot Dimensions 364 X 580
Property Sub-Type Single Family Residence
Property Description
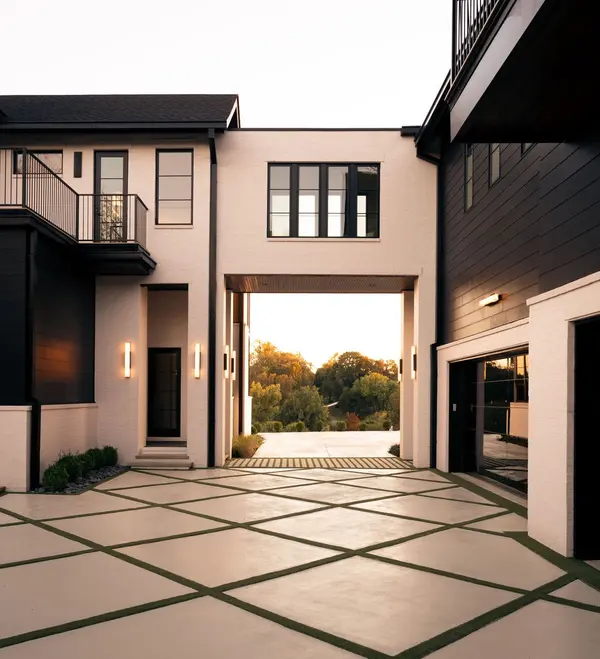
A dramatic arrival begins at the private gated entrance, where an architectural waterfall sets the tone. Inside, soaring 13-foot ceilings, 10-foot solid white oak doors, hand-scraped oak floors, and expansive walls of glass create an atmosphere of understated grandeur. A sculptural bent-wood staircase, custom brass accents, illuminated onyx, and an Arcus Stone fireplace showcase the home's distinctive character.
At the heart of the residence, a stunning kitchen designed by Helen Hannah features custom white oak cabinetry, Taj Mahal quartzite, premium appliances, and a fully equipped scullery concealed behind a hidden door.
The main-level primary suite offers a private retreat beneath a dramatic 23-foot vaulted ceiling, complete with custom European lighting, dual closets, and a spa-inspired bath featuring heated floors, Italian porcelain, illuminated onyx, a soaking tub, and private sauna.
Designed for effortless entertaining, the outdoor spaces rival a private resort. A heated saltwater infinity pool with knife-edge design, zero-entry access, swim-up bar, and oversized spa anchors the grounds, complemented by an outdoor kitchen, covered entertaining areas, and separate guest residence.
Additional highlights include a private cinema, glass pneumatic elevator, storm shelter, three laundry areas, and a four-car garage with capacity for eight vehicles using lifts.
Thoughtfully designed to balance architectural beauty with everyday functionality, The Atrium presents a rare opportunity for elevated living just minutes from Cool Springs, Franklin, and Nashville.
Location
State TN
County Williamson County
Rooms
Main Level Bedrooms 1
Interior
Interior Features Bookcases, Built-in Features, Ceiling Fan(s), Elevator, Entrance Foyer, Extra Closets, High Ceilings, In-Law Floorplan, Open Floorplan, Walk-In Closet(s), Wet Bar
Heating Central
Cooling Central Air
Flooring Wood
Fireplaces Number 1
Fireplace Y
Appliance Double Oven, Built-In Gas Range, Dishwasher, Disposal, Freezer, Ice Maker, Microwave, Refrigerator, Stainless Steel Appliance(s)
Exterior
Exterior Feature Balcony, Gas Grill, Smart Camera(s)/Recording
Garage Spaces 4.0
Pool In Ground
Utilities Available Water Available
View Y/N false
Roof Type Asphalt
Private Pool true
Building
Lot Description Views
Story 3
Sewer Public Sewer
Water Public
Structure Type Brick
New Construction true
Schools
Elementary Schools Edmondson Elementary
Middle Schools Brentwood Middle School
High Schools Brentwood High School
Others
Senior Community false
Special Listing Condition Standard

NEARBY SCHOOLS & PROPERTIES
"My job is to find and attract mastery-based agents to the office, protect the culture, and make sure everyone is happy! "