
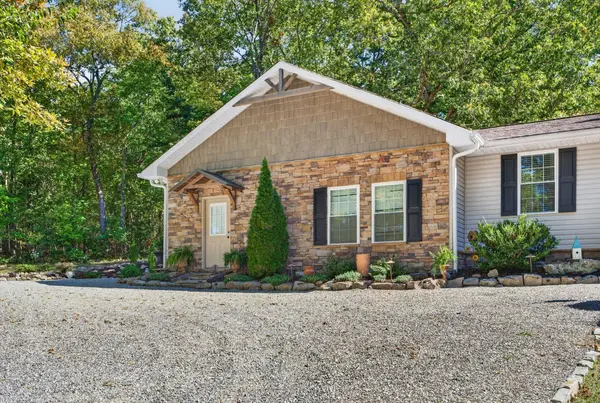

5536 Scenic Highway, Rising Fawn, GA 30738
REQUEST A TOUR If you would like to see this home without being there in person, select the "Virtual Tour" option and your agent will contact you to discuss available opportunities.
In-PersonVirtual Tour
Listed by Jay Robinson • Greater Downtown Realty dba Keller Williams Realty
$ 385,000
Est. payment | /mo

3 Beds

2 Baths

1,624 SqFt


Save
$ 385,000
Est. payment | /mo
Save

3 Beds

2 Baths

1,624 SqFt

Key Details

Property Type Single Family Home

Listing Status Active

Purchase Type For Sale

Square Footage 1,624 sqft

Price per Sqft $237

MLS Listing ID 3623853

Bedrooms 3

Full Baths 1

Half Baths 1

HOA Y/N No

Year Built 1972

Annual Tax Amount $1,727

Lot Size 2.000 Acres

Acres 2.0

Lot Dimensions 2 +/- acres

Property Description

Beautifully updated, one level home on a 2 +/- acre lot across from the western brow in Rising Fawn on Lookout Mountain. This move-in ready home is just down the road from the Lookout Mountain Flight Park and is close to area hiking, parks, restaurants and the McLemore golf resort. Not only does it enjoy seasonal winter views from its perch across the street, but you will also love the recent improvements including the new open floor plan, kitchen, garage addition with a mudroom entry, laundry room/half bath with barn door entry, office, Trex decking, wiring, plumbing, field lines, landscaping, siding and stone accents and more! Additional notable features include the hardwoods, tile and LVP throughout, decorative lighting, sliding barn doors, two storage sheds, and more. Your tour begins with entry from the vaulted covered front porch to the living room. The living room is spacious and has a wood burning fireplace with gas logs and built-ins on either side and now opens to the kitchen and the separate dining room. The kitchen has custom soft-close cabinetry, a center island, granite countertops, subway tile backsplash, stainless appliances, under-cabinet lighting, a pantry and access to the rear deck which is perfect for everyday living and entertaining. A mudroom area leads to the new large 2-bay garage and the combination laundry room/one-half bath with a barn door entry, as well as the office with a space saving pocket door. The bedrooms are on the right wing of the house, as is the full bath with new LVP flooring, a quartz vanity and a tub/shower combo. Head out back to enjoy the deck and the large back yard with surrounding woods which provide a lovely setting and an opportunity for glimpses of our local wildlife. The two sizable sheds provide additional storage. Whether you are looking for a one level mountain residence, a weekend retreat or investment property, then this could be the perfect spot for you, so please call for more information and to schedule y

Location

State GA

County Dade County

Interior

Interior Features Built-in Features, Open Floorplan

Heating Central, Electric, Propane

Cooling Central Air, Electric

Flooring Wood, Tile, Other

Fireplaces Number 1

Fireplace Y

Appliance Oven, Microwave, Cooktop, Dishwasher

Exterior

Garage Spaces 2.0

Utilities Available Electricity Available, Water Available

View Y/N false

Roof Type Asphalt

Private Pool false

Building

Lot Description Level, Wooded, Views, Other

Story 1

Sewer Septic Tank

Water Public

Structure Type Stone,Vinyl Siding

New Construction false

Schools

Elementary Schools Dade Elementary School

Middle Schools Dade Middle School

High Schools Dade County High School

Others

Senior Community false

Special Listing Condition Standard

RealTracs IDX

NEARBY SCHOOLS & PROPERTIES

Ransom Buckingham

"My job is to find and attract mastery-based agents to the office, protect the culture, and make sure everyone is happy! "

GET MORE INFORMATION

Name
Phone*
Message

"I agree to be contacted by Reesy Holdings, LLC via call, email, and text for real estate services. To opt out, you can reply 'stop' at any time or reply 'help' for assistance. You can also click the unsubscribe link in the emails. Message and data rates may apply. Message frequency may vary. https://www.yourbghome.com/site/privacy-terms#privacy-policy.

Go tour this home

5536 Scenic Highway