
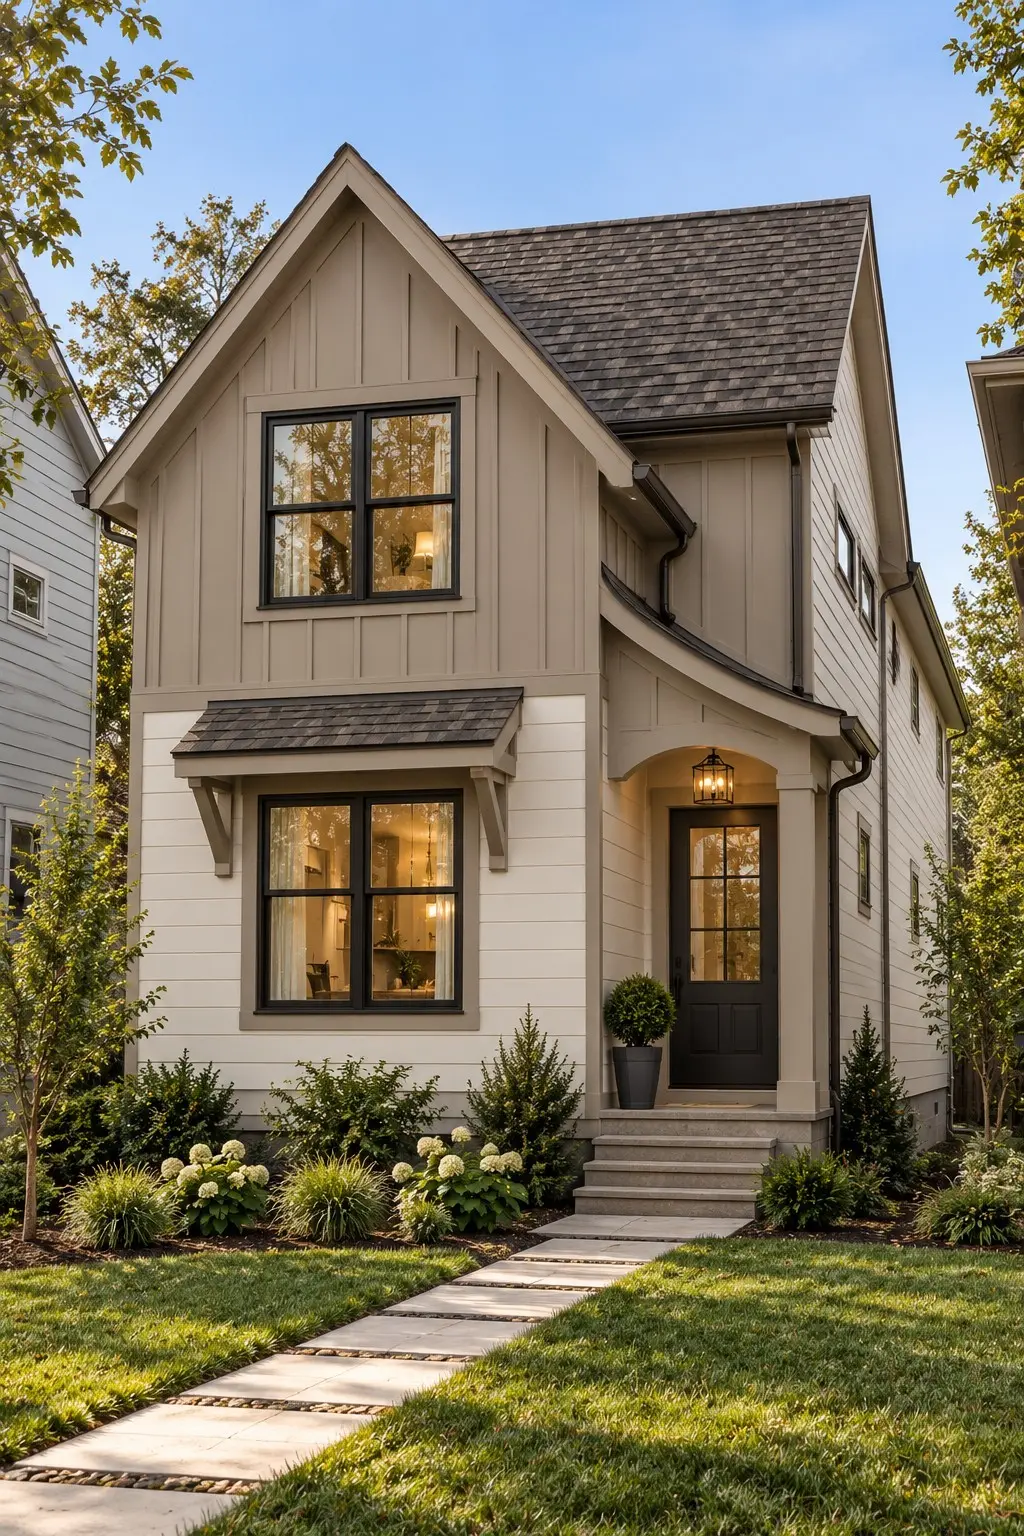

4 Beds
4 Baths
2,722 SqFt
4 Beds
4 Baths
2,722 SqFt
Key Details
Property Type Single Family Home
Sub Type Horizontal Property Regime - Detached
Listing Status Coming Soon
Purchase Type For Sale
Square Footage 2,722 sqft
Price per Sqft $321
Subdivision Highland Land
MLS Listing ID 3623508
Bedrooms 4
Full Baths 4
HOA Y/N No
Year Built 2026
Annual Tax Amount $2,110
Property Sub-Type Horizontal Property Regime - Detached
Property Description
The spacious open-concept main level features a beautiful living room with fireplace and custom built-ins, a designer kitchen with an oversized 10-foot island, and a separate scullery with walk-in pantry complete with sink and roll out cabinets for extra storage— providing dedicated prep and storage space while keeping the main kitchen beautifully organized.
One of the home's most remarkable features is its three distinct outdoor living areas. A covered, screened deck extends the main living space, while a second covered, screened deck offers a private outdoor retreat directly off the upstairs primary suite. A custom-designed ground-level patio creates a third gathering space, perfect for entertaining, relaxing, and enjoying Nashville's beautiful seasons.
The primary suite features vaulted ceilings, a spacious bathroom with double vanities and an oversized shower, and direct access to its private screened deck. Two additional upstairs bedrooms and a conveniently located laundry room complete the second level. A main-level fourth bedroom with full bathroom provides ideal flexibility for guests or a home office.
From the separate scullery to the multiple screened outdoor retreats and custom patio, this home offers a level of thoughtful design and livability that truly sets it apart. A distinctive opportunity to enjoy custom-inspired new construction in Nashville!
Location
State TN
County Davidson County
Rooms
Main Level Bedrooms 1
Interior
Interior Features Bookcases, Built-in Features, Ceiling Fan(s), Entrance Foyer, Extra Closets, High Ceilings, Pantry, Smart Thermostat, High Speed Internet, Kitchen Island
Heating Central
Cooling Central Air
Flooring Wood, Tile
Fireplaces Number 1
Fireplace Y
Appliance Built-In Gas Range, Dishwasher, Disposal, Microwave, Refrigerator, Stainless Steel Appliance(s)
Exterior
Exterior Feature Balcony
Garage Spaces 2.0
Utilities Available Water Available, Cable Connected
View Y/N false
Roof Type Asphalt
Private Pool false
Building
Lot Description Level
Story 2
Sewer Public Sewer
Water Public
Structure Type Fiber Cement,Frame
New Construction true
Schools
Elementary Schools Shwab Elementary
Middle Schools Jere Baxter Middle
High Schools Maplewood Comp High School
Others
Senior Community false
Special Listing Condition Standard

NEARBY SCHOOLS & PROPERTIES
"My job is to find and attract mastery-based agents to the office, protect the culture, and make sure everyone is happy! "