

1117 Archibald Dr, Clarksville, TN 37040
REQUEST A TOUR If you would like to see this home without being there in person, select the "Virtual Tour" option and your agent will contact you to discuss available opportunities.
In-PersonVirtual Tour
Listed by Edie Watson • 4 Rent Properties
$ 3,000

4 Beds

3 Baths

3,033 SqFt


Save
$ 3,000
Save

4 Beds

3 Baths

3,033 SqFt

Key Details

Property Type Single Family Home, Other Rentals

Sub Type Single Family Residence

Listing Status Active

Purchase Type For Rent

Square Footage 3,033 sqft

Subdivision Hartley Hills

MLS Listing ID 3623449

Bedrooms 4

Full Baths 3

HOA Fees $30/mo

HOA Y/N Yes

Year Built 2022

Property Sub-Type Single Family Residence

Property Description

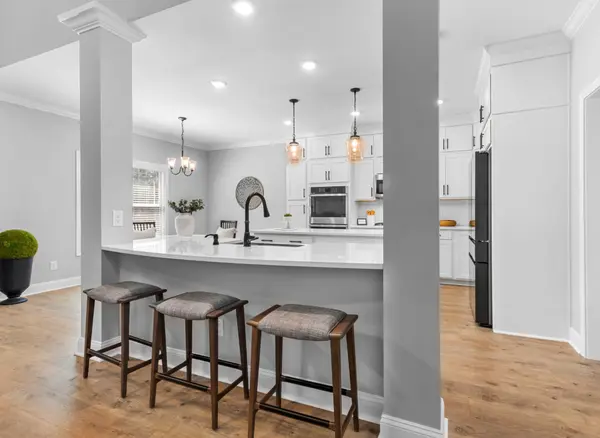
Introducing 1117 Archibald, a spacious 4-bedroom, 3.5-bathroom house located in the desirable Hartley Hills subdivision. Open & Airy Kitchen w/Large Island & Bar covered w/Quartz, Tons of Soft Close Cabinets. Soaring Ceilings in the Great Room & Gas Fireplace & Tankless Gas Water Heater. King Sized Primary Suite On Main w/ Sitting Area. Separate Vanities & 2 Walk-In Closets w/ Custom Shelving. 5 Ft Tile Shower & Oversized Tub. Real Laundry Room w/ Cabinets & Sink. Enormous Bonus Room w/ Half Bath. Tons of Storage - Closets & Attic. Covered Patio Overlooks Backyard + Open Air Grilling Patio. Side Entry Garage & Tons of Concrete to park.This home boasts a covered deck and patio, perfect for enjoying the outdoors rain or shine. Inside, you'll find a formal dining room for hosting gatherings and a large rec room for entertainment. Conveniently situated near I24, this house offers easy access to nearby amenities and attractions. Don't miss out on the opportunity to make this house your new home.

Location

State TN

County Montgomery County

Rooms

Main Level Bedrooms 2

Interior

Interior Features Ceiling Fan(s), Entrance Foyer, Extra Closets, High Ceilings, In-Law Floorplan, Pantry, Walk-In Closet(s), Kitchen Island

Heating Dual, Electric, Natural Gas

Cooling Central Air, Electric

Flooring Carpet, Laminate, Tile

Fireplaces Number 1

Fireplace Y

Appliance Double Oven, Electric Oven, Cooktop, Dishwasher, Disposal, Ice Maker, Microwave, Refrigerator

Exterior

Garage Spaces 2.0

Utilities Available Electricity Available, Natural Gas Available, Water Available

Amenities Available Underground Utilities

View Y/N false

Roof Type Shingle

Private Pool false

Building

Sewer Public Sewer

Water Public

Structure Type Brick,Stone

New Construction false

Schools

Elementary Schools Oakland Elementary

Middle Schools Kirkwood Middle

High Schools Kirkwood High

Others

HOA Fee Include Trash

Senior Community false

RealTracs IDX

NEARBY SCHOOLS & PROPERTIES

Ransom Buckingham

"My job is to find and attract mastery-based agents to the office, protect the culture, and make sure everyone is happy! "

GET MORE INFORMATION

Name
Phone*
Message

"I agree to be contacted by Reesy Holdings, LLC via call, email, and text for real estate services. To opt out, you can reply 'stop' at any time or reply 'help' for assistance. You can also click the unsubscribe link in the emails. Message and data rates may apply. Message frequency may vary. https://www.yourbghome.com/site/privacy-terms#privacy-policy.

Go tour this home

1117 Archibald Dr