
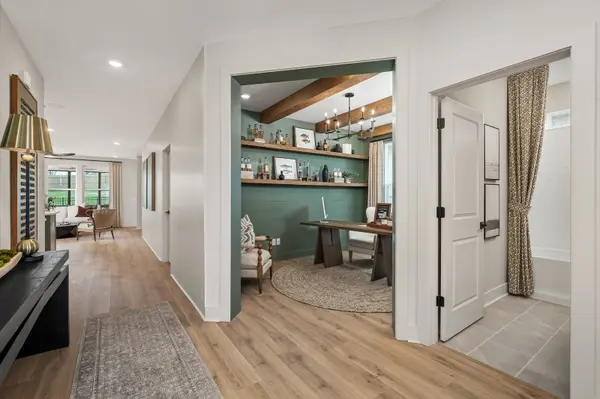

1021 Pinewood Pass, Hermitage, TN 37076
REQUEST A TOUR If you would like to see this home without being there in person, select the "Virtual Tour" option and your agent will contact you to discuss available opportunities.
In-PersonVirtual Tour
Listed by Nicole Miller • Dream Finders Holdings, LLC
$ 608,873
Est. payment | /mo

2 Beds

2 Baths

1,778 SqFt


Save
$ 608,873
Est. payment | /mo
Save

2 Beds

2 Baths

1,778 SqFt

Key Details

Property Type Single Family Home

Sub Type Single Family Residence

Listing Status Active

Purchase Type For Sale

Square Footage 1,778 sqft

Price per Sqft $342

Subdivision Parkhaven Communities 55+

MLS Listing ID 3622616

Bedrooms 2

Full Baths 2

HOA Fees $385/mo

HOA Y/N Yes

Annual Tax Amount $4,500

Property Sub-Type Single Family Residence

Property Description

Move in this Spring and enjoy one of the most desirable floorplans in Reverie at Parkhaven! Backing up to a private yard this stunning Ellsworth floorplan is designed for effortless entertaining, it features an open concept layout with soaring 9-ft ceilings, a gourmet kitchen with gas cooking, ceiling height cabinetry, quartz countertops, and designer finishes throughout. With 2 beds, 2 bath and a Flex room, there is plenty of room for guests. Irrigated front and back sod that is maintained by the HOA. 1-4 Warranty. Enjoy Active Adult living with community POOL, pickleball/tennis courts, dog park, walking trails, and an amenity center featuring a gym, yoga studio, and more. * Photos are of our Ellsworth model.

Location

State TN

County Davidson County

Rooms

Main Level Bedrooms 2

Interior

Interior Features Ceiling Fan(s), Entrance Foyer, Open Floorplan, Pantry, Walk-In Closet(s)

Heating Central

Cooling Central Air

Flooring Carpet, Laminate

Fireplace N

Appliance Dishwasher, Disposal, Microwave, Stainless Steel Appliance(s)

Exterior

Garage Spaces 2.0

Utilities Available Water Available

Amenities Available Fifty Five and Up Community, Clubhouse, Dog Park, Fitness Center, Gated, Pickleball Court(s), Pool, Sidewalks, Tennis Court(s), Trail(s)

View Y/N false

Roof Type Asphalt

Private Pool false

Building

Story 2

Sewer Public Sewer

Water Public

Structure Type Fiber Cement,Brick

New Construction true

Schools

Elementary Schools Hermitage Elementary

Middle Schools Donelson Middle

High Schools Mcgavock Comp High School

Others

HOA Fee Include Maintenance Structure,Maintenance Grounds,Recreation Facilities

Senior Community true

Special Listing Condition Standard

RealTracs IDX

NEARBY SCHOOLS & PROPERTIES

Ransom Buckingham

"My job is to find and attract mastery-based agents to the office, protect the culture, and make sure everyone is happy! "

GET MORE INFORMATION

Name
Phone*
Message

"I agree to be contacted by Reesy Holdings, LLC via call, email, and text for real estate services. To opt out, you can reply 'stop' at any time or reply 'help' for assistance. You can also click the unsubscribe link in the emails. Message and data rates may apply. Message frequency may vary. https://www.yourbghome.com/site/privacy-terms#privacy-policy.

Go tour this home

1021 Pinewood Pass