


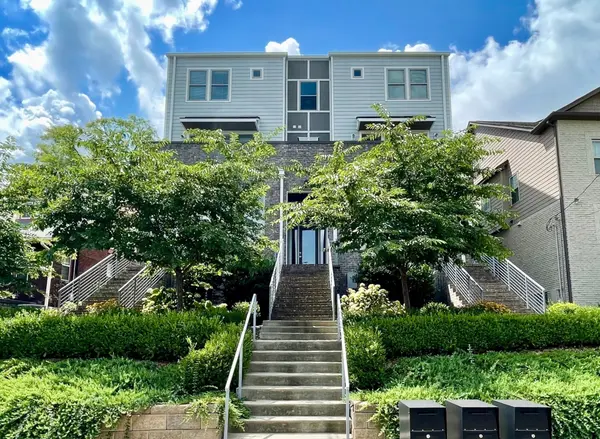

4 Beds
4 Baths
3,673 SqFt
4 Beds
4 Baths
3,673 SqFt
Key Details
Property Type Single Family Home
Sub Type Horizontal Property Regime - Attached
Listing Status Active
Purchase Type For Sale
Square Footage 3,673 sqft
Price per Sqft $299
Subdivision 3119 Belwood Street Townhomes
MLS Listing ID 3621642
Bedrooms 4
Full Baths 3
Half Baths 1
HOA Y/N No
Year Built 2017
Annual Tax Amount $12,549
Lot Size 1,306 Sqft
Acres 0.03
Property Sub-Type Horizontal Property Regime - Attached
Property Description
| Built in 2017
| 3-Story townhome | City skyline views | Home is equipped with iOS operated low-energy smart home systems: 8-camera iOS security system, smart thermostat and cameras, solar, smart irrigation plus a whole-home water filtration system |
Interior: Primary on main level | 3 bedrooms-2 baths upper level | Oversized secondary living room with skyline views | Built-in office/study | Thoughtfully designed for entertainment and comfort | Quartz countertops | Hardwood and tile flooring throughout | Surround sound | Two private decks | Two-car garage accessible via alley | Gas fireplace | Furnishings and decor negotiable | Property held in an LLC with active STR permit | Transfer of the permit is subject to applicable local governing authority. Buyer and buyer's agent to verify eligibility and transfer requirements
Location
State TN
County Davidson County
Interior
Interior Features Bookcases, Built-in Features, Ceiling Fan(s), Entrance Foyer, Extra Closets, High Ceilings, Smart Thermostat, Walk-In Closet(s), High Speed Internet
Heating Central
Cooling Central Air
Flooring Carpet, Wood, Tile
Fireplaces Number 1
Fireplace Y
Appliance Built-In Electric Oven, Built-In Electric Range, Cooktop, Dishwasher, Disposal, Dryer, Microwave, Refrigerator, Stainless Steel Appliance(s), Washer
Exterior
Exterior Feature Balcony
Garage Spaces 2.0
Utilities Available Water Available
View Y/N true
View City
Roof Type Asphalt
Private Pool false
Building
Story 3
Sewer Public Sewer
Water Public
Structure Type Hardboard Siding,Brick
New Construction false
Schools
Elementary Schools Eakin Elementary
Middle Schools West End Middle School
High Schools Hillsboro Comp High School
Others
Senior Community false
Special Listing Condition Standard

NEARBY SCHOOLS & PROPERTIES
"My job is to find and attract mastery-based agents to the office, protect the culture, and make sure everyone is happy! "