




3 Beds
3 Baths
3,491 SqFt
3 Beds
3 Baths
3,491 SqFt
Key Details
Property Type Single Family Home
Sub Type Single Family Residence
Listing Status Active
Purchase Type For Sale
Square Footage 3,491 sqft
Price per Sqft $449
Subdivision Hounds Run
MLS Listing ID 3621298
Bedrooms 3
Full Baths 2
Half Baths 1
HOA Fees $500/ann
HOA Y/N Yes
Year Built 1991
Annual Tax Amount $7,847
Lot Size 1.250 Acres
Acres 1.25
Lot Dimensions 196 X 336
Property Sub-Type Single Family Residence
Property Description
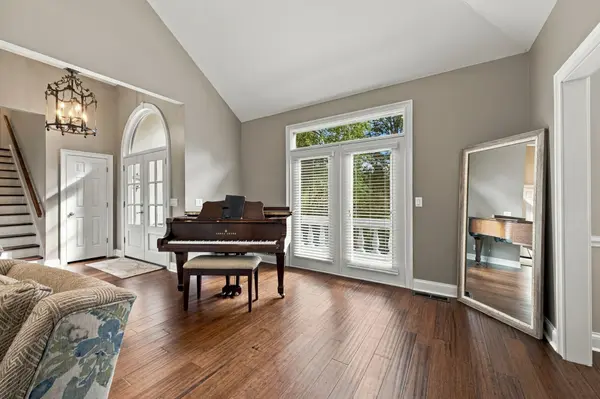
At home, enjoy morning coffee on the deck, relaxed evenings on the covered patio, both giving you options for easy outdoor entertaining. Inside, expansive windows and French doors frame beautiful wooded views throughout the main-level primary suite, generous living and entertaining spaces, and versatile bonus room.
Inspired by the beauty of the setting, the current owners invested extensively to ensure the home's quality matched its surroundings. Beyond updates throughout every room, major improvements include Renewal by Andersen windows and exterior doors, a whole-house Generac generator, tankless water heater with water treatment, updated HVAC systems with new ductwork and zoned climate control, encapsulated crawl space, and a newly poured and extended driveway. The rebuilt patio features an expanded covered area with ceiling fans and lighting.
With these significant investments already completed, this home offers the opportunity to move right in and enjoy an exceptional Forest Hills lifestyle from day one.
Location
State TN
County Davidson County
Rooms
Main Level Bedrooms 1
Interior
Interior Features Bookcases, Ceiling Fan(s), High Ceilings, Pantry, Redecorated, Walk-In Closet(s)
Heating Central, Natural Gas
Cooling Ceiling Fan(s), Central Air, Electric
Flooring Wood, Tile
Fireplaces Number 1
Fireplace Y
Appliance Gas Range, Dishwasher, Disposal, Microwave, Refrigerator, Stainless Steel Appliance(s), Water Purifier
Exterior
Garage Spaces 2.0
Utilities Available Electricity Available, Natural Gas Available, Water Available
View Y/N true
View Trees/Woods
Private Pool false
Building
Lot Description Private
Story 2
Sewer Public Sewer
Water Public
Structure Type Stucco
New Construction false
Schools
Elementary Schools Percy Priest Elementary
Middle Schools John Trotwood Moore Middle
High Schools Hillsboro Comp High School
Others
Senior Community false
Special Listing Condition Standard

NEARBY SCHOOLS & PROPERTIES
"My job is to find and attract mastery-based agents to the office, protect the culture, and make sure everyone is happy! "