




3 Beds
2 Baths
2,090 SqFt
3 Beds
2 Baths
2,090 SqFt
Key Details
Property Type Single Family Home
Sub Type Single Family Residence
Listing Status Active
Purchase Type For Sale
Square Footage 2,090 sqft
Price per Sqft $236
Subdivision Resubd Of Lot 62 Wheeler Plant Phs Ii
MLS Listing ID 3621273
Bedrooms 3
Full Baths 2
HOA Y/N No
Year Built 2024
Annual Tax Amount $1,579
Lot Size 0.680 Acres
Acres 0.68
Lot Dimensions 125 X 194.88 IRR
Property Sub-Type Single Family Residence
Property Description
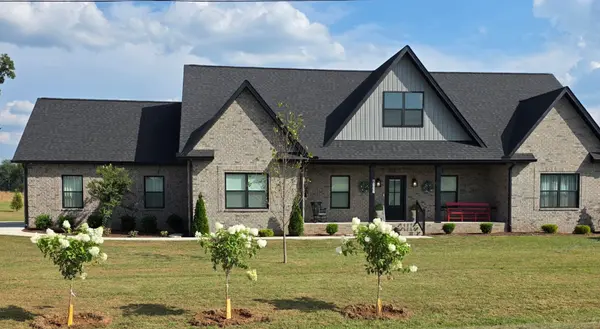
Step outside to a completely fenced backyard featuring a brand-new outbuilding and a separate fenced area for patio gardening. The covered back patio provides an inviting place to relax or gather with guests. Out front, settle into a rocking chair on the welcoming porch and enjoy the country sunsets. With comfortable indoor spaces and inviting outdoor areas, this home offers plenty to love. Come see it for yourself! Buyer/ Buyers Agent to verify all information. Please measure.
Location
State TN
County Warren County
Rooms
Main Level Bedrooms 3
Interior
Interior Features Ceiling Fan(s), High Ceilings, Open Floorplan, Walk-In Closet(s)
Heating Central, Electric
Cooling Central Air, Electric
Flooring Luxury Vinyl
Fireplace N
Appliance Electric Range, Dishwasher, ENERGY STAR Qualified Appliances, Refrigerator, Stainless Steel Appliance(s)
Exterior
Garage Spaces 2.0
Utilities Available Electricity Available, Water Available
View Y/N false
Roof Type Shingle
Private Pool false
Building
Story 1
Sewer Private Sewer
Water Private
Structure Type Brick
New Construction false
Schools
Elementary Schools Hickory Creek School
Middle Schools Warren County Middle School
High Schools Warren County High School
Others
Senior Community false
Special Listing Condition Standard

NEARBY SCHOOLS & PROPERTIES
"My job is to find and attract mastery-based agents to the office, protect the culture, and make sure everyone is happy! "