



3 Beds
4 Baths
2,664 SqFt
3 Beds
4 Baths
2,664 SqFt
Key Details
Property Type Single Family Home
Sub Type Single Family Residence
Listing Status Active
Purchase Type For Sale
Square Footage 2,664 sqft
Price per Sqft $187
Subdivision Westhaven
MLS Listing ID 3621030
Bedrooms 3
Full Baths 2
Half Baths 2
HOA Fees $85/mo
HOA Y/N Yes
Year Built 2007
Annual Tax Amount $2,812
Lot Size 10,890 Sqft
Acres 0.25
Lot Dimensions 76x141x76x135
Property Sub-Type Single Family Residence
Property Description
Come see all that this beautiful home has to offer! Nestled in a quiet, welcoming neighborhood in Cleveland, Tennessee, and conveniently located near shopping, restaurants, and highly regarded school zones, this spacious home offers the perfect blend of comfort, functionality, and quality construction.
With nearly 2,700 square feet of living space, this home features 3 bedrooms and 2.5 baths on the main level, plus a versatile upstairs bonus room or 4th bedroom and an additional half bath. The inviting, open floor plan is highlighted by beautiful trey, cathedral, and vaulted ceilings that create a bright and spacious atmosphere throughout.
The generously sized owner's suite offers a relaxing retreat, complete with access to a screened porch--perfect for enjoying your morning coffee or unwinding at the end of the day.
The eat-in kitchen features custom cabinetry and provides a comfortable space for everyday meals and gathering with family and friends.
Upstairs, you'll find a spacious bonus room ideal for a playroom, home office, media room, or a 4th bedroom, along with another half bathroom and oversized storage area that provides plenty of room for all your extra belongings.
With abundant closet space throughout, storage will never be an issue!
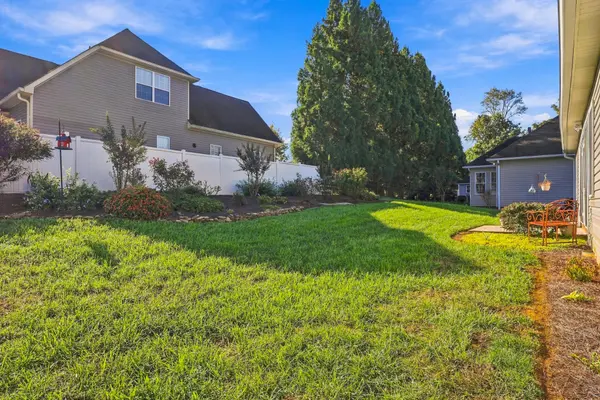
Situated on a great, level lot, this well-built home offers room to spread out, spaces to gather, and so many conveniences.
Enjoy added convenience and peace of mind with remotely controlled garage doors, a whole-yard irrigation system, and a security light in the back. The home features a Beehive smart control system.
From its spacious layout to its quality construction and desirable location, this home has so much to offer.
Don't miss the opportunity to make this wonderful home your own!
Location
State TN
County Bradley County
Interior
Interior Features Open Floorplan, Walk-In Closet(s)
Heating Central, Natural Gas
Cooling Central Air
Flooring Carpet, Wood, Tile
Fireplace Y
Appliance Refrigerator, Microwave, Electric Range, Disposal, Dishwasher
Exterior
Exterior Feature Smart Irrigation
Garage Spaces 2.0
Utilities Available Natural Gas Available, Water Available
View Y/N false
Roof Type Other
Private Pool false
Building
Lot Description Level
Story 2
Sewer Public Sewer
Water Public
Structure Type Other,Brick
New Construction false
Schools
Elementary Schools Candy'S Creek Cherokee Elementary School
Middle Schools Cleveland Middle
High Schools Cleveland High
Others
Senior Community false
Special Listing Condition Standard

NEARBY SCHOOLS & PROPERTIES
"My job is to find and attract mastery-based agents to the office, protect the culture, and make sure everyone is happy! "