

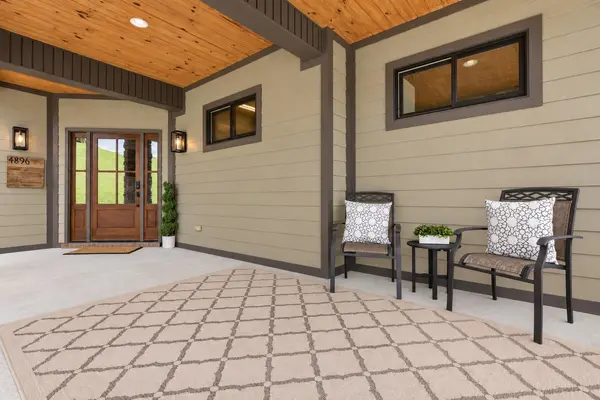




4 Beds
6 Baths
6,681 SqFt
4 Beds
6 Baths
6,681 SqFt
Key Details
Property Type Single Family Home
Sub Type Single Family Residence
Listing Status Active
Purchase Type For Sale
Square Footage 6,681 sqft
Price per Sqft $254
Subdivision Harold Hackett Prop
MLS Listing ID 3620951
Bedrooms 4
Full Baths 6
HOA Y/N No
Year Built 2014
Annual Tax Amount $5,128
Lot Size 5.070 Acres
Acres 5.07
Lot Dimensions 5.07
Property Sub-Type Single Family Residence
Property Description
Experience exceptional luxury, privacy, and resort-style living at this stunning custom estate situated on over 5 acres of scenic Tennessee countryside. Ideally located just minutes from Old Hickory Lake and the Cumberland River, and approximately 40 minutes from Downtown Nashville, this remarkable property offers the perfect balance of peaceful seclusion and everyday convenience.
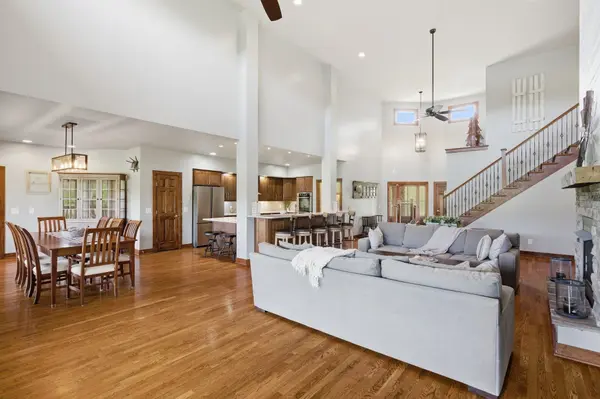
Thoughtfully designed for both elegant entertaining and comfortable living, this meticulously maintained residence showcases soaring ceilings, beautiful hardwood floors, custom cabinetry, and expansive living spaces filled with natural light. The gourmet kitchen is a chef's dream, featuring premium Bosch appliances, an induction cooktop, French-door refrigerator, generous cabinetry, and an oversized walk-in pantry.
Offering exceptional flexibility, the home features four spacious bedrooms, each with a private en suite bathroom, an additional basement flex room currently utilized as a fifth bedroom, two dedicated home offices, and a private apartment—ideal for extended family, guests, or multigenerational living.
The impressive finished lower level is an entertainer's paradise, complete with a wet bar, game area, fitness room, multiple gathering spaces, storm shelter, and convenient garage access.
Step outside to your own private resort! Surrounded by beautiful wooded hillsides, the outdoor living spaces feature a sparkling swimming pool, spacious 10-person hot tub, expansive entertaining deck, integrated Bluetooth speakers, and inviting ambient lighting. Whether hosting unforgettable gatherings or enjoying peaceful evenings beneath the Tennessee sky, this extraordinary setting offers endless opportunities for relaxation and recreation.
With over 5 acres of privacy, a 4-car garage, versatile living accommodations, and exceptional indoor and outdoor amenities, this is a one of a kind.
Location
State TN
County Wilson County
Rooms
Main Level Bedrooms 2
Interior
Interior Features Built-in Features, Ceiling Fan(s), Entrance Foyer, High Ceilings, Hot Tub, In-Law Floorplan, Open Floorplan, Pantry, Walk-In Closet(s), Wet Bar
Heating Central, Electric
Cooling Central Air
Flooring Carpet, Wood, Tile
Fireplaces Number 1
Fireplace Y
Appliance Double Oven, Electric Oven, Cooktop, Electric Range, Dishwasher, Microwave
Exterior
Exterior Feature Storm Shelter
Garage Spaces 4.0
Pool In Ground
Utilities Available Electricity Available, Water Available
View Y/N false
Roof Type Shingle
Private Pool true
Building
Story 3
Sewer Septic Tank
Water Public
Structure Type Brick
New Construction false
Schools
Elementary Schools West Elementary
Middle Schools West Wilson Middle School
High Schools Mt. Juliet High School
Others
Senior Community false
Special Listing Condition Standard

NEARBY SCHOOLS & PROPERTIES
"My job is to find and attract mastery-based agents to the office, protect the culture, and make sure everyone is happy! "