



6 Beds
8 Baths
6,503 SqFt
6 Beds
8 Baths
6,503 SqFt
Key Details
Property Type Single Family Home
Sub Type Single Family Residence
Listing Status Active
Purchase Type For Sale
Square Footage 6,503 sqft
Price per Sqft $751
Subdivision Sneed Estates
MLS Listing ID 3620816
Bedrooms 6
Full Baths 6
Half Baths 2
HOA Y/N No
Year Built 2025
Annual Tax Amount $14,317
Lot Size 0.960 Acres
Acres 0.96
Lot Dimensions 132 X 306
Property Sub-Type Single Family Residence
Property Description
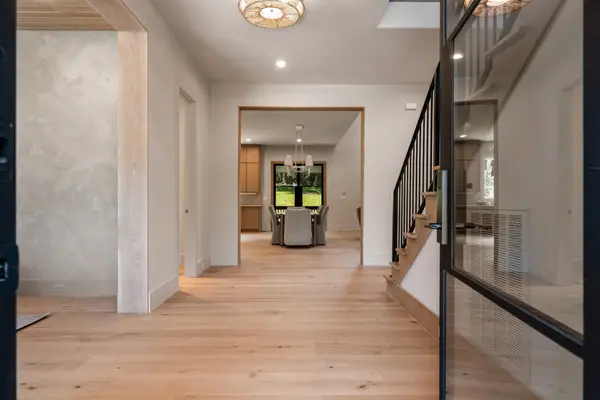
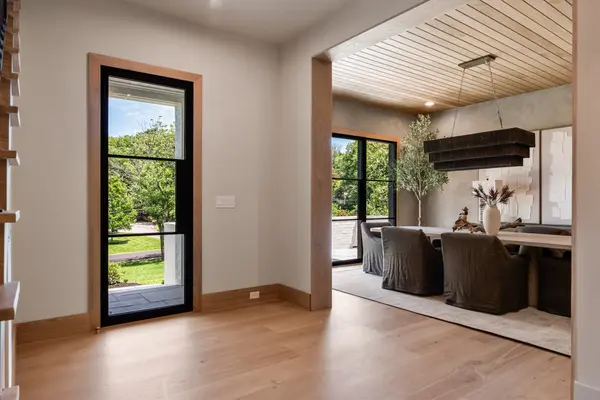
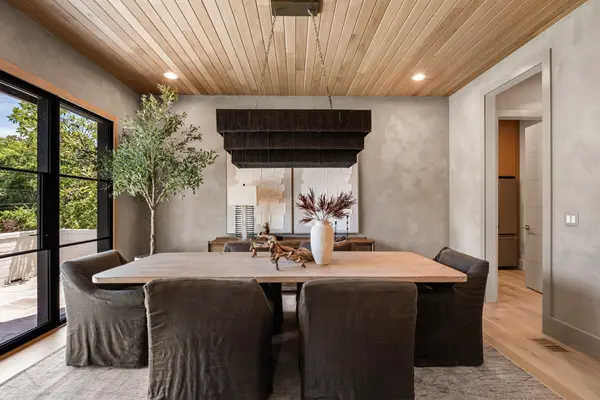
Custom iron doors open to light-filled spaces featuring soaring ceilings, handcrafted white oak cabinetry, and beautiful millwork. At the heart of the home, a stunning kitchen is complemented by a fully equipped scullery with additional prep space and storage, while a wet bar makes entertaining effortless.
Additional highlights include a custom primary closet, two separate staircases, generous gathering spaces, and a spacious game room offering flexibility for family and guests. A screened porch overlooks the expansive backyard, with ample room for a future pool and outdoor entertaining area.
Privately situated on a quiet street within one of the area's most sought-after school districts, 4317 Wallace Lane offers an ideal balance of privacy and convenience. Just moments from acclaimed dining, boutique shopping, and neighborhood favorites, this exceptional home delivers enduring quality and an elevated everyday living experience.
Location
State TN
County Davidson County
Rooms
Main Level Bedrooms 2
Interior
Interior Features Built-in Features, Entrance Foyer, Extra Closets, High Ceilings, Open Floorplan, Pantry, Walk-In Closet(s), Wet Bar
Heating Central
Cooling Central Air
Flooring Wood
Fireplaces Number 2
Fireplace Y
Appliance Built-In Gas Oven, Double Oven, Dishwasher, Disposal, Microwave, Refrigerator
Exterior
Garage Spaces 3.0
Utilities Available Water Available
View Y/N false
Roof Type Shingle
Private Pool false
Building
Story 2
Sewer Public Sewer
Water Public
Structure Type Brick,Hardboard Siding
New Construction false
Schools
Elementary Schools Julia Green Elementary
Middle Schools John Trotwood Moore Middle
High Schools Hillsboro Comp High School
Others
Senior Community false
Special Listing Condition Standard

NEARBY SCHOOLS & PROPERTIES
"My job is to find and attract mastery-based agents to the office, protect the culture, and make sure everyone is happy! "