





2 Beds
3 Baths
1,694 SqFt
2 Beds
3 Baths
1,694 SqFt
Key Details
Property Type Single Family Home
Sub Type High Rise
Listing Status Active
Purchase Type For Sale
Square Footage 1,694 sqft
Price per Sqft $1,236
Subdivision Pullman Condominium
MLS Listing ID 3525575
Bedrooms 2
Full Baths 2
Half Baths 1
HOA Fees $1,096/mo
HOA Y/N Yes
Year Built 2024
Annual Tax Amount $14,760
Lot Size 1,742 Sqft
Acres 0.04
Property Sub-Type High Rise
Property Description
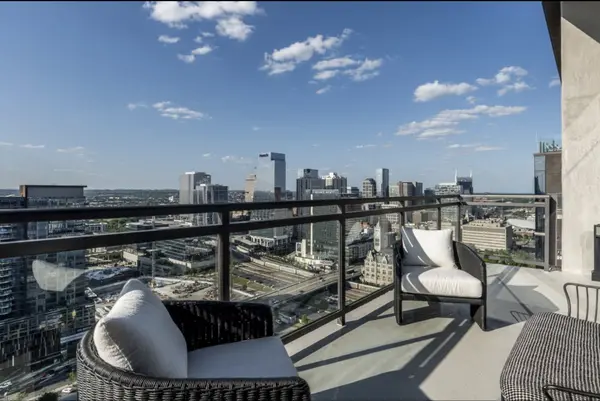
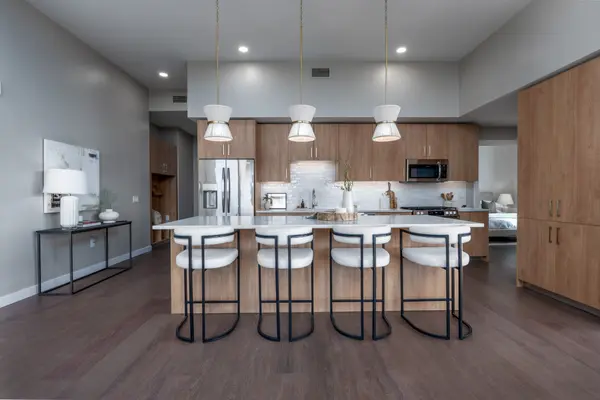
Thoughtfully upgraded beyond standard finishes, including, Elevated designer wallpaper, paint and light fixture upgrades, the home offers a clean, modern design with an open, functional layout that lives well for both everyday use and entertaining. The kitchen flows seamlessly into the living and dining areas, while floor-to-ceiling windows bring in strong natural light throughout. The primary suite includes a spacious, well-appointed bath and generous closet space.
A flexible den provides the ideal setup for a home office, media room, or additional lounge space.
The residence also conveys two premium parking spaces and a coveted storage unit.
Pullman's amenity offering is among the most complete in the Gulch, including a resort-style pool, fitness center, pickleball and bocce courts, expansive outdoor entertaining areas, co-working and conference spaces, pet wash and pet relief areas, and cold storage.
A rare opportunity to secure a penthouse with meaningful upgrades, exceptional outdoor space, and hard-to-find conveniences in one of Nashville's most walkable neighborhoods.
Location
State TN
County Davidson County
Rooms
Main Level Bedrooms 2
Interior
Interior Features Built-in Features, Entrance Foyer, High Ceilings, Open Floorplan, Pantry, Smart Thermostat, Walk-In Closet(s), High Speed Internet, Kitchen Island
Heating Central
Cooling Central Air
Flooring Wood, Tile
Fireplace N
Appliance Gas Range, Dishwasher, Disposal, Microwave, Refrigerator, Stainless Steel Appliance(s)
Exterior
Exterior Feature Balcony
Garage Spaces 2.0
Utilities Available Water Available
Amenities Available Clubhouse, Dog Park, Fitness Center, Pickleball Court(s), Pool
View Y/N true
View City
Private Pool false
Building
Story 1
Sewer Public Sewer
Water Public
Structure Type Other
New Construction false
Schools
Elementary Schools Jones Paideia Magnet
Middle Schools John Early Paideia Magnet
High Schools Pearl Cohn Magnet High School
Others
HOA Fee Include Maintenance Structure,Maintenance Grounds,Recreation Facilities,Trash
Senior Community false
Special Listing Condition Standard

NEARBY SCHOOLS & PROPERTIES
"My job is to find and attract mastery-based agents to the office, protect the culture, and make sure everyone is happy! "