
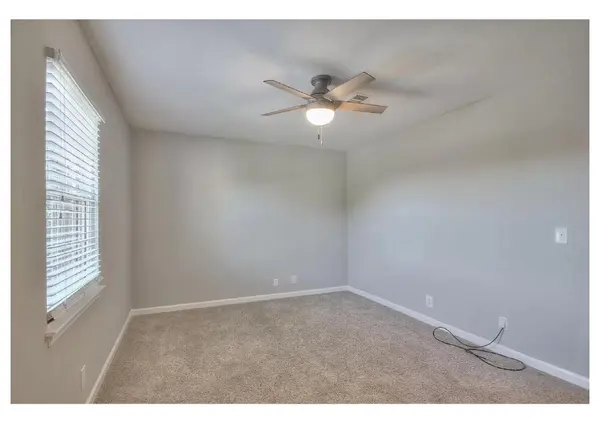
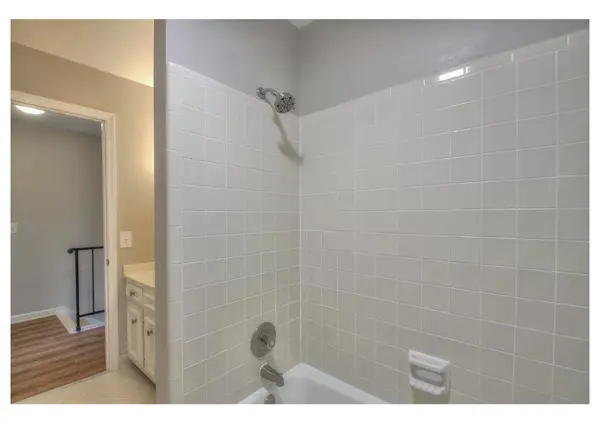

2 Beds
2 Baths
1,116 SqFt
2 Beds
2 Baths
1,116 SqFt
Key Details
Property Type Townhouse
Sub Type Townhouse
Listing Status Active
Purchase Type For Sale
Square Footage 1,116 sqft
Price per Sqft $285
Subdivision Brentwood Trace
MLS Listing ID 3620155
Bedrooms 2
Full Baths 1
Half Baths 1
HOA Fees $280/mo
HOA Y/N Yes
Year Built 1982
Annual Tax Amount $2,505
Lot Size 871 Sqft
Acres 0.02
Property Sub-Type Townhouse
Property Description
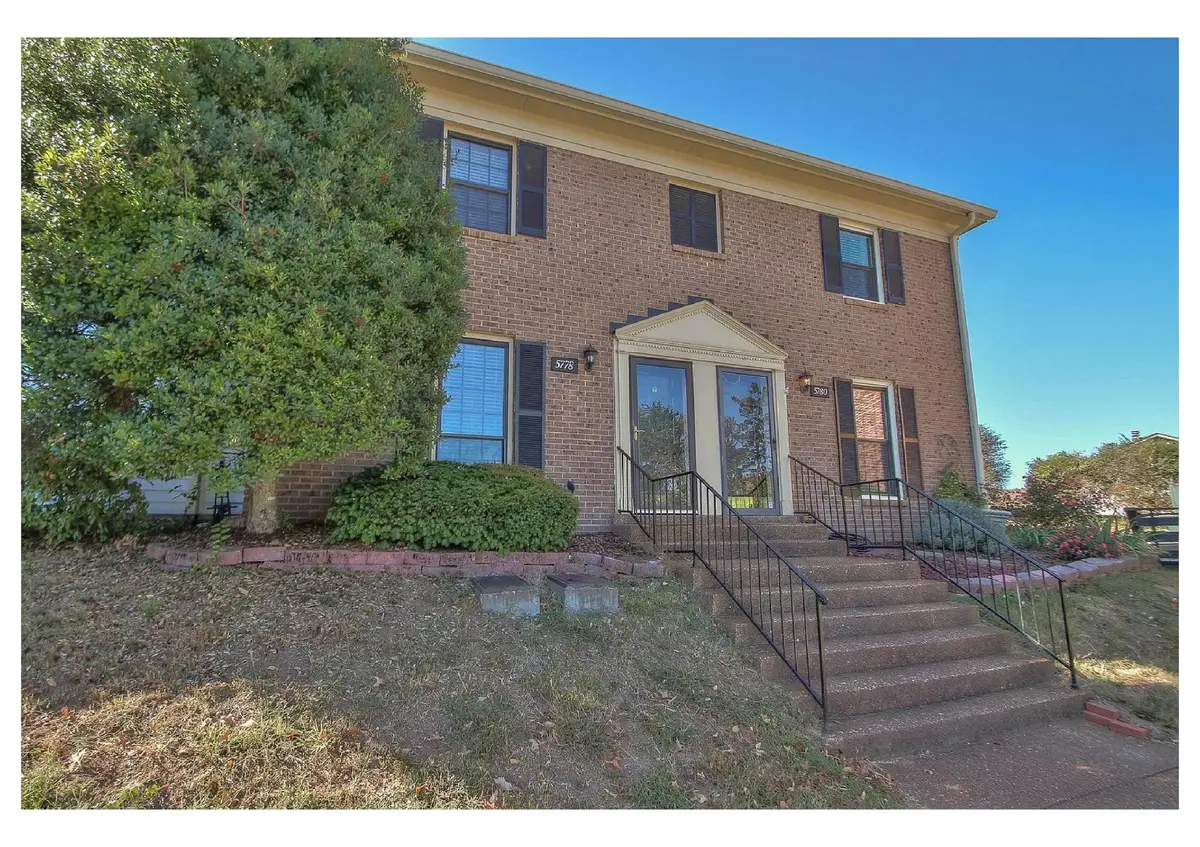
The back deck features privacy dividers and a custom gate opening to common space. Ample nearby parking and convenient access to the clubhouse and amenities add to the appeal. Rental-friendly and currently rented—an excellent opportunity for investors!
Location
State TN
County Davidson County
Interior
Heating Central
Cooling Central Air
Flooring Carpet, Laminate, Tile
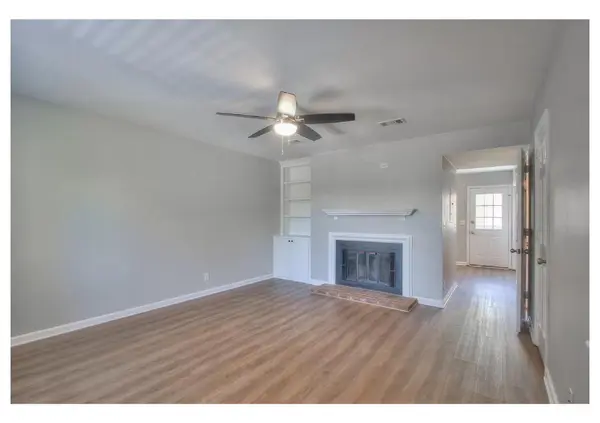
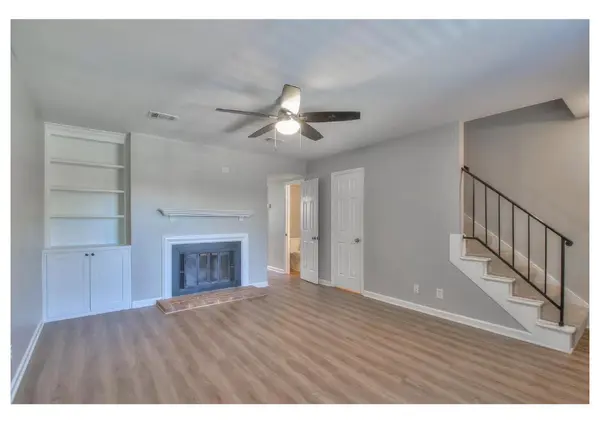
Fireplaces Number 1
Fireplace Y
Appliance Built-In Electric Oven, Electric Oven, Cooktop, Dishwasher, Disposal, Dryer, Microwave
Exterior
Garage Spaces 2.0
Utilities Available Water Available
Amenities Available Pool, Tennis Court(s)
View Y/N false
Roof Type Shingle
Private Pool false
Building
Story 2
Sewer Public Sewer
Water Public
Structure Type Asbestos
New Construction false
Schools
Elementary Schools Percy Priest Elementary
Middle Schools John Trotwood Moore Middle
High Schools Hillsboro Comp High School
Others
HOA Fee Include Recreation Facilities,Trash
Senior Community false
Special Listing Condition Standard

NEARBY SCHOOLS & PROPERTIES
"My job is to find and attract mastery-based agents to the office, protect the culture, and make sure everyone is happy! "