



REQUEST A TOUR If you would like to see this home without being there in person, select the "Virtual Tour" option and your agent will contact you to discuss available opportunities.
In-PersonVirtual Tour

Listed by Courtney McGhee • Keller Williams
$ 4,300,000
Est. payment | /mo
14,507 SqFt
$ 4,300,000
Est. payment | /mo
14,507 SqFt
Key Details
Property Type Multi-Family
Listing Status Active
Purchase Type For Sale
Square Footage 14,507 sqft
Price per Sqft $296
MLS Listing ID 3615668
Year Built 1995
Annual Tax Amount $2,077
Lot Dimensions 9.678
Property Description
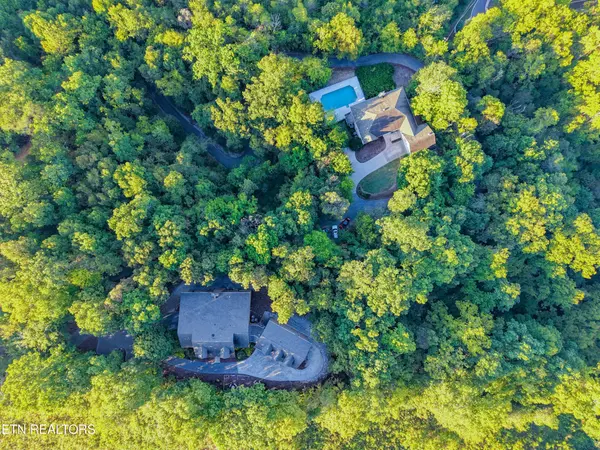
Two custom-built homes, sweeping Great Smoky Mountain views, and a private wooded setting on almost 10 acres create an exceptional opportunity at 306 and 310 Teague Lane. Offered together, these residences combine expansive living spaces, extraordinary garage capacity, and poolside entertaining. Whether envisioned as a private retreat with a separate guest residence, multigenerational living, or a potential hospitality venture, this property offers remarkable flexibility.
Within Sevierville's city limits, between the iconic Apple Barn restaurant and SkyLand Ranch, the homes are just minutes from the Pigeon Forge Strip. Mountain serenity meets convenient access to dining, shopping, and attractions, with city sewer, water, and natural gas serving both residences.
At 306 Teague Lane, several wooded acres surround a residence with both presence and purpose. A covered front porch, masonry gas fireplace, new LVP flooring, Pella windows, and an exposed-brick office bring warmth and character to exceptionally generous interiors.
The stunning kitchen features granite countertops, an oversized island, abundant counter space, and a Thor gas range. Built-in speakers, central vacuum, high-speed internet, and extensive storage enhance everyday living.
The main-level primary suite offers dual sinks, storage beneath the windows, and a beautiful walk-in closet. Upstairs are three bedrooms, two full bathrooms, and hallway shelving. Above the garage, two bedrooms, sitting area, full bathroom, and kitchenette provide additional guest accommodations, complemented by mountain views and a chair lift serving this upper level.
An attached three-car garage and additional lower garage with a tall double-door opening provide total garage parking for six vehicles, along with dedicated storage rooms. The unfinished lower level includes a half bath, wood-burning stove, and plumbing provisions for additional 3 bathrooms and bedrooms, offering possibilities for recreation, a workshop
Location
State TN
County Sevier County
Interior
Heating Central, Electric, Natural Gas
Cooling Central Air, Ceiling Fan(s)
Flooring Carpet, Wood, Tile
Fireplace N
Exterior
Garage Spaces 8.0
Utilities Available Electricity Available, Natural Gas Available
View Y/N false
Roof Type Asphalt
Private Pool false
Building
Structure Type Other,Brick
New Construction false
Others
Senior Community false
Special Listing Condition Standard

© 2026 Listings courtesy of RealTrac as distributed by MLS GRID. All Rights Reserved.
NEARBY SCHOOLS & PROPERTIES
"My job is to find and attract mastery-based agents to the office, protect the culture, and make sure everyone is happy! "