




4 Beds
3 Baths
2,496 SqFt
4 Beds
3 Baths
2,496 SqFt
Key Details
Property Type Single Family Home
Sub Type Single Family Residence
Listing Status Active
Purchase Type For Sale
Square Footage 2,496 sqft
Price per Sqft $227
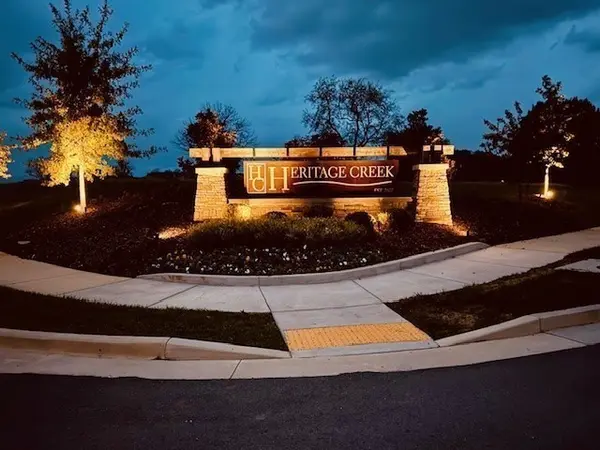
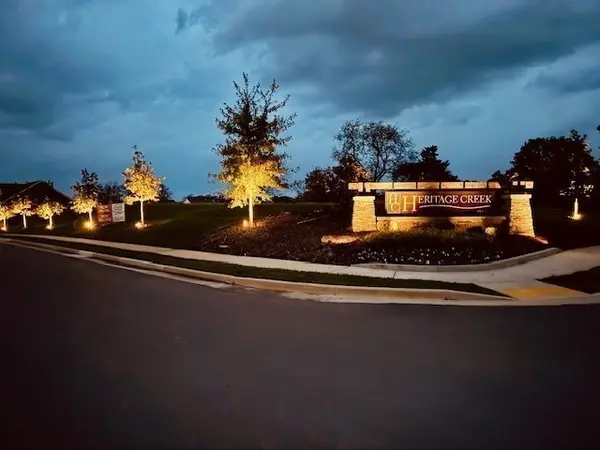
Subdivision Heritage Creek
MLS Listing ID 3615089
Bedrooms 4
Full Baths 3
HOA Fees $68/mo
HOA Y/N Yes
Year Built 2026
Annual Tax Amount $3,650
Property Sub-Type Single Family Residence
Property Description
The open‑concept main level connects the kitchen, dining area, and great room to create a spacious and inviting environment for everyday living and entertaining. The kitchen features a central island, pantry, and optional upgrades while maintaining clear sightlines to the main living area.
The first‑floor primary suite provides a comfortable private retreat featuring an oversized 7' tile shower with dual shower heads. Secondary bedrooms are thoughtfully located to balance privacy and convenience, with a loft that allows for additional living space, and including a fourth bedroom and extra full bath.
Outdoor living is expanded with covered patio designed to enhance year‑round enjoyment. With its adaptable layout and smart use of space, The Aurora delivers comfort, flexibility, and lasting appeal. *Selections and options vary by community. Contact us for details.
Location
State TN
County Davidson County
Rooms
Main Level Bedrooms 3
Interior
Interior Features Entrance Foyer, Open Floorplan, Pantry, Walk-In Closet(s)
Heating Central, Electric
Cooling Central Air, Electric
Flooring Carpet, Luxury Vinyl, Tile
Fireplace N
Appliance Electric Oven, Electric Range, Dishwasher, Disposal, Microwave, Stainless Steel Appliance(s)
Exterior
Garage Spaces 2.0
Utilities Available Electricity Available, Water Available
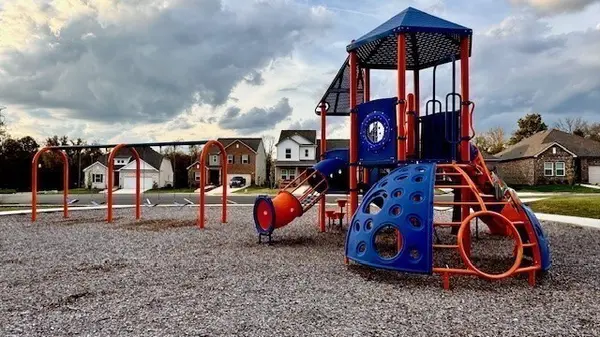
Amenities Available Playground
View Y/N false
Private Pool false
Building
Story 2
Sewer Public Sewer
Water Public
Structure Type Hardboard Siding,Brick
New Construction true
Schools
Elementary Schools Bellshire Elementary Design Center
Middle Schools Madison Middle
High Schools Hunters Lane Comp High School
Others
Senior Community false
Special Listing Condition Standard

NEARBY SCHOOLS & PROPERTIES
"My job is to find and attract mastery-based agents to the office, protect the culture, and make sure everyone is happy! "