

139 Straton Ln, Nashville, TN 37216
REQUEST A TOUR If you would like to see this home without being there in person, select the "Virtual Tour" option and your agent will contact you to discuss available opportunities.
In-PersonVirtual Tour
Listed by Jennifer Chapman • Legacy South Brokerage
$ 284,900
Est. payment | /mo

1 Bed

2 Baths

982 SqFt


Save
$ 284,900
Est. payment | /mo
Save

1 Bed

2 Baths

982 SqFt

Key Details

Property Type Townhouse

Sub Type Townhouse

Listing Status Active

Purchase Type For Sale

Square Footage 982 sqft

Price per Sqft $290

Subdivision Walton Station

MLS Listing ID 3612603

Bedrooms 1

Full Baths 1

Half Baths 1

HOA Fees $136/mo

HOA Y/N Yes

Year Built 2026

Property Sub-Type Townhouse

Property Description

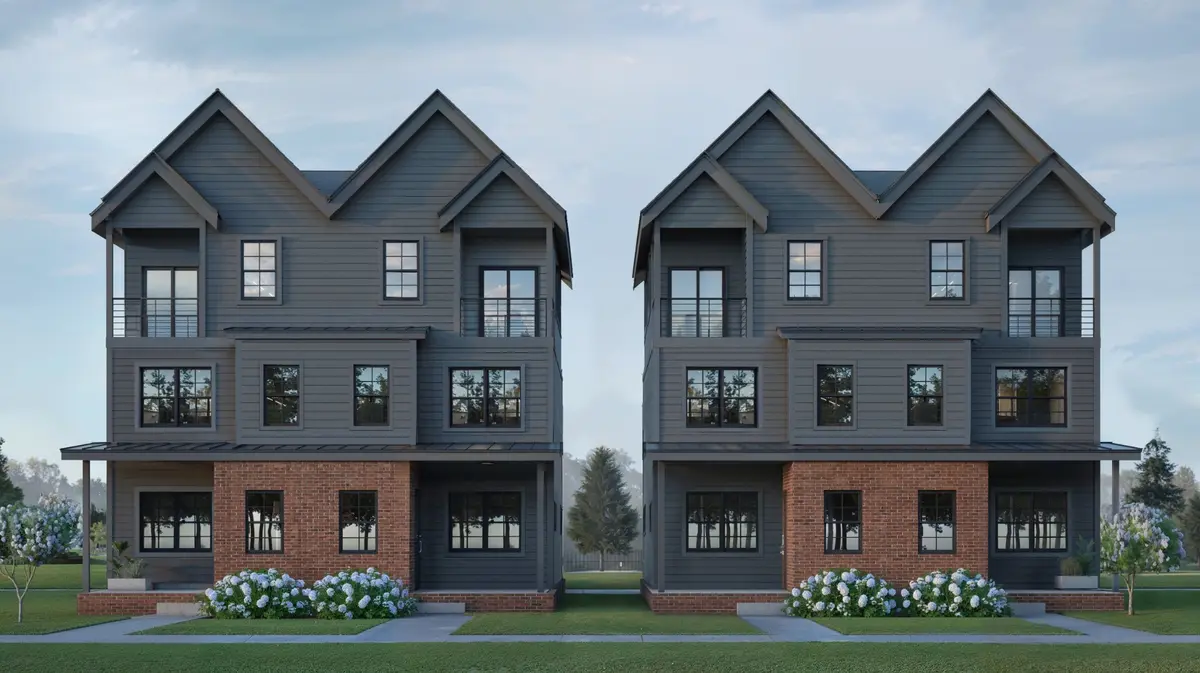
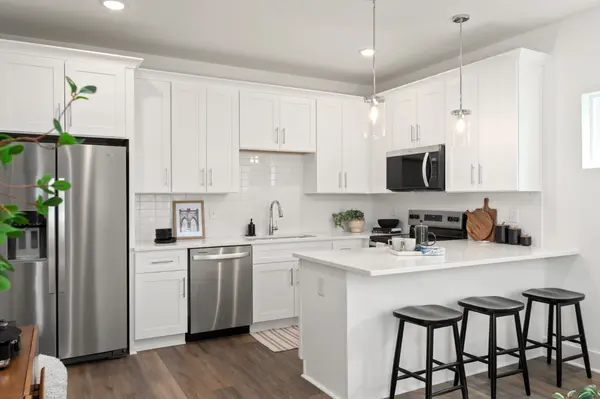
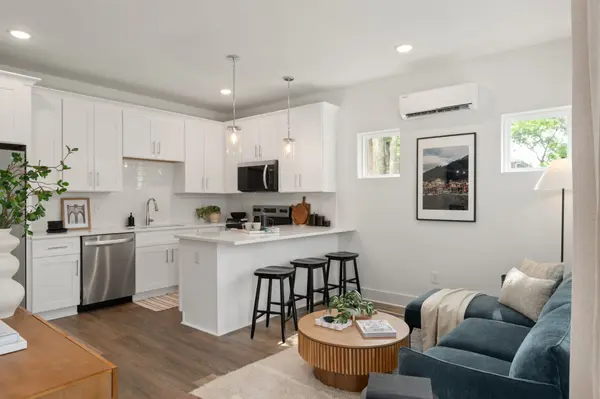
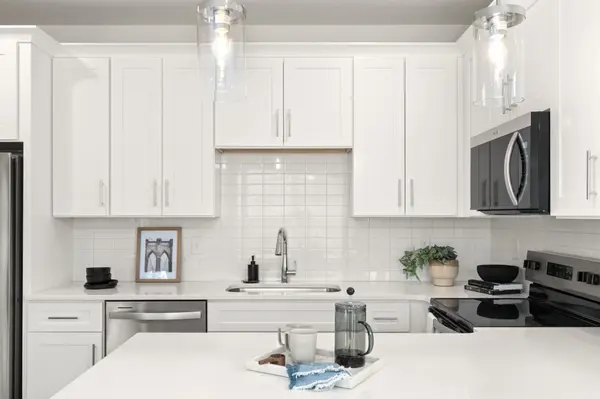
COMPLETION DECEMBER 2026!! The Eason at Walton Station is the approachable way into East Nashville homeownership: a gated community with a pool, fitness center and dog park, minutes from downtown and the new Oracle campus. Three smart levels keep life organized. The open main level lets the kitchen, dining and living spaces flow together under 9' ceilings, and the top floor is a true lifestyle space that becomes your office, gym or studio, with a private balcony off of it, one of two outdoor spaces that stretch daily living beyond the walls. The Signature finish package runs through the kitchen and bath: full-overlay cabinets with soft-close drawers, an undermount sink, tiled walk-in shower and Whirlpool appliances. The bedroom suite upstairs has its own full bath and walk-in closet, with a powder room on the main level for guests. A 1-bedroom, 1.5-bath plan with HOA-handled grounds, trash and amenities, so weekends stay yours. Start at the Model Home Gallery at Taylor to tour the furnished Eason, then come see this one.

Location

State TN

County Davidson County

Interior

Interior Features Open Floorplan, Walk-In Closet(s)

Heating Electric

Cooling Central Air

Flooring Carpet, Tile, Vinyl

Fireplace N

Appliance Electric Oven, Dishwasher, Disposal, Refrigerator

Exterior

Utilities Available Electricity Available, Water Available

Amenities Available Dog Park, Fitness Center, Gated, Pool, Sidewalks

View Y/N false

Roof Type Shingle

Private Pool false

Building

Lot Description Level

Story 3

Sewer Public Sewer

Water Public

Structure Type Fiber Cement

New Construction true

Schools

Elementary Schools Chadwell Elementary

Middle Schools Jere Baxter Middle

High Schools Maplewood Comp High School

Others

HOA Fee Include Maintenance Grounds,Recreation Facilities,Trash

Senior Community false

Special Listing Condition Standard

RealTracs IDX

NEARBY SCHOOLS & PROPERTIES

Ransom Buckingham

"My job is to find and attract mastery-based agents to the office, protect the culture, and make sure everyone is happy! "

GET MORE INFORMATION

Name
Phone*
Message

"I agree to be contacted by Reesy Holdings, LLC via call, email, and text for real estate services. To opt out, you can reply 'stop' at any time or reply 'help' for assistance. You can also click the unsubscribe link in the emails. Message and data rates may apply. Message frequency may vary. https://www.yourbghome.com/site/privacy-terms#privacy-policy.

Go tour this home

139 Straton Ln