
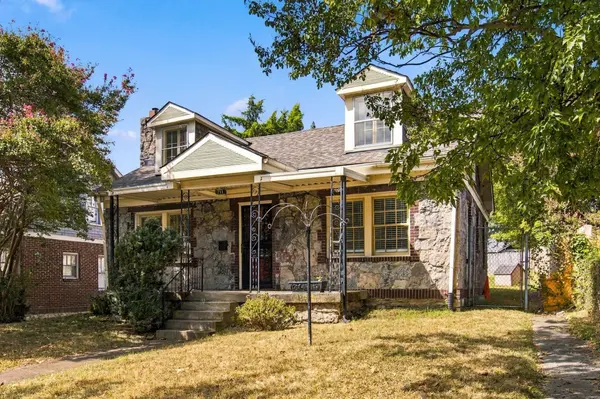

711 Shelby Ave, Nashville, TN 37206
REQUEST A TOUR If you would like to see this home without being there in person, select the "Virtual Tour" option and your agent will contact you to discuss available opportunities.
In-PersonVirtual Tour
Listed by Chris Christian • Reliant Realty ERA Powered
$ 599,900
Est. payment | /mo

3 Beds

2 Baths

1,940 SqFt


Save
$ 599,900
Est. payment | /mo
Save

3 Beds

2 Baths

1,940 SqFt

Key Details

Property Type Single Family Home

Sub Type Single Family Residence

Listing Status Active

Purchase Type For Sale

Square Footage 1,940 sqft

Price per Sqft $309

Subdivision J S Williams

MLS Listing ID 3602494

Bedrooms 3

Full Baths 2

HOA Y/N No

Year Built 1920

Annual Tax Amount $6,763

Lot Size 8,712 Sqft

Acres 0.2

Lot Dimensions 50 X 175

Property Sub-Type Single Family Residence

Property Description

NEW PRICE! Welcome to 711 Shelby Ave! Located within walking distance to Downtown Nashville and beautiful Shelby Park and Nature Center. Entertainment, shopping and events such as Five Points, Basement East, etc. are all within a short walk/drive. The home is a historic, 1920 build that boasts character and possibility! NEW ROOF 2020- HVAC 7 years old! Hardwood floors, open kitchen and dining space, tons of natural light make this place a gem! The upstairs is open and spacious- and offers additional bedroom, bathroom and storage space! There is an unfinished basement space that's currently used for storage. Enjoy a large, fully fenced backyard and detached one-car garage. Not to mention the front-row seat to Fourth of July fireworks and shows within minutes of your home!

Location

State TN

County Davidson County

Rooms

Main Level Bedrooms 2

Interior

Heating Central

Cooling Central Air, Wall/Window Unit(s)

Flooring Carpet, Wood, Tile

Fireplaces Number 1

Fireplace Y

Appliance Built-In Electric Oven, Cooktop, Dishwasher, Dryer, Refrigerator, Washer

Exterior

Garage Spaces 1.0

Utilities Available Water Available

View Y/N false

Private Pool false

Building

Story 2

Sewer Public Sewer

Water Public

Structure Type Stone,Vinyl Siding

New Construction false

Schools

Elementary Schools Warner Elementary Enhanced Option

Middle Schools Stratford Stem Magnet School Lower Campus

High Schools Stratford Stem Magnet School Upper Campus

Others

Senior Community false

Special Listing Condition Standard

RealTracs IDX

NEARBY SCHOOLS & PROPERTIES

Ransom Buckingham

"My job is to find and attract mastery-based agents to the office, protect the culture, and make sure everyone is happy! "

GET MORE INFORMATION

Name
Phone*
Message

"I agree to be contacted by Reesy Holdings, LLC via call, email, and text for real estate services. To opt out, you can reply 'stop' at any time or reply 'help' for assistance. You can also click the unsubscribe link in the emails. Message and data rates may apply. Message frequency may vary. https://www.yourbghome.com/site/privacy-terms#privacy-policy.

Go tour this home

711 Shelby Ave