
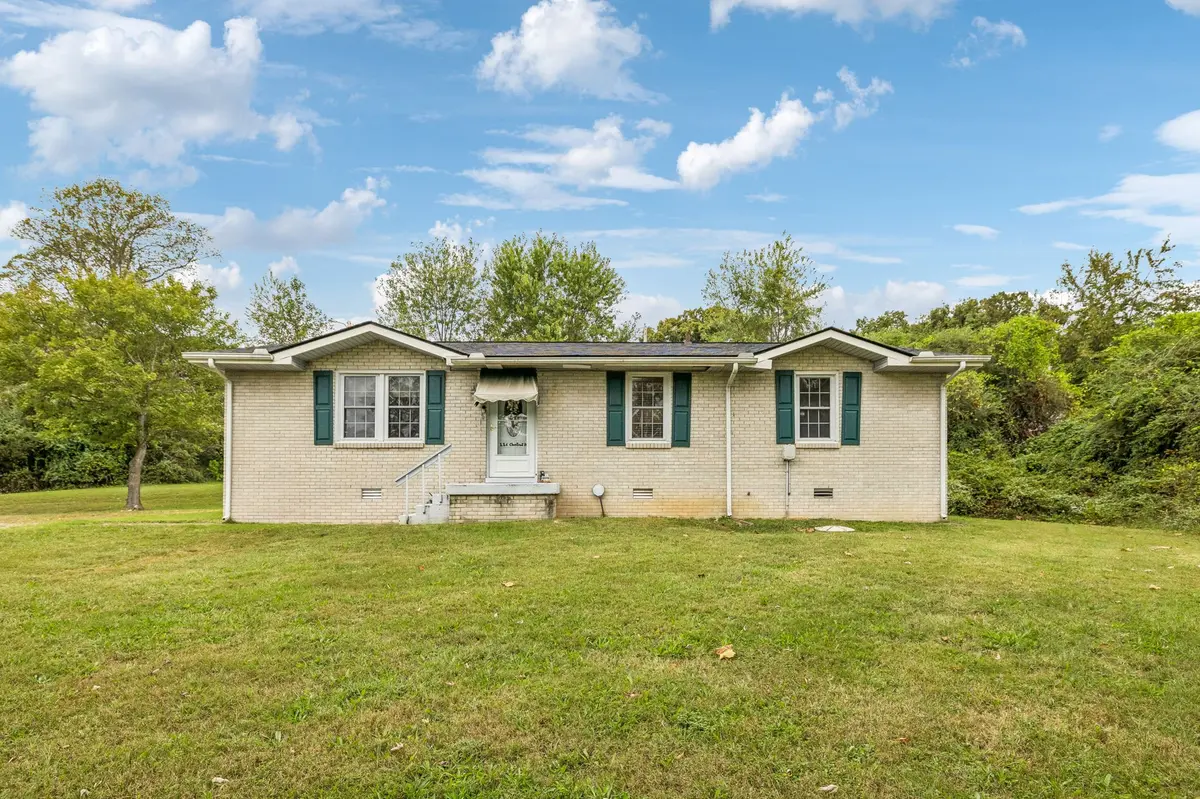

116 Chestnut Dr, Dickson, TN 37055
REQUEST A TOUR If you would like to see this home without being there in person, select the "Virtual Tour" option and your agent will contact you to discuss available opportunities.
In-PersonVirtual Tour
Listed by Amanda L. Bell • At Home Realty
$ 299,900
Est. payment | /mo

4 Beds

2 Baths

1,256 SqFt


Save
$ 299,900
Est. payment | /mo
Save

4 Beds

2 Baths

1,256 SqFt

Key Details

Property Type Single Family Home

Sub Type Single Family Residence

Listing Status Active

Purchase Type For Sale

Square Footage 1,256 sqft

Price per Sqft $238

Subdivision Sunnybrook Sec 3

MLS Listing ID 3602369

Bedrooms 4

Full Baths 1

Half Baths 1

HOA Y/N No

Year Built 1971

Annual Tax Amount $1,091

Lot Size 0.550 Acres

Acres 0.55

Lot Dimensions 114X86X108X150X134

Property Sub-Type Single Family Residence

Property Description

ALL-BRICK, ONE-LEVEL LIVING on a desirable corner lot in Dickson! If you've been searching for a home that combines a practical floor plan, low-maintenance features and a convenient location, 116 Chestnut Dr deserves a closer look. This classic brick ranch offers comfortable single-level living with an open living, dining and kitchen layout that creates an easy flow for everyday life and entertaining. The open design makes the main living areas feel connected and inviting while still providing defined spaces for relaxing, dining and gathering with family and friends.The living room and breakfast area feature durable LVT flooring, while the tiled kitchen offers easy-care flooring and a tile backsplash. Even better, the kitchen appliances remain, including the stove, dishwasher and refrigerator. The washer and dryer also remain, making this home even more move-in ready and helping reduce the list of purchases after closing.Outside, the corner lot provides additional breathing room & gives the property a more open feel than many interior lots. A separate storage building offers valuable space for lawn equipment, tools, seasonal decorations, hobbies or additional household storage. The ALL-BRICK exterior adds timeless curb appeal while offering the durability & lower-maintenance qualities buyers appreciate.Another important update is already in place—the ROOF IS ONLY APPROXIMATELY 5 YEARS OLD, helping take one major homeownership expense off the immediate to-do list.Enjoy the convenience of living in Dickson w shopping, restaurants, groceries, medical services, schools & everyday necessities within easy reach. Spend an afternoon exploring the locally owned shops & restaurants of Downtown Dickson or take advantage of the outdoor recreation, hiking, lakes, golf and natural beauty of nearby Montgomery Bell State Park. Dickson also offers convenient access to I-40 for travel toward Nashville and surrounding Mid Tenn community~seller will remove closet shelves if you wish

Location

State TN

County Dickson County

Rooms

Main Level Bedrooms 4

Interior

Interior Features Ceiling Fan(s), Open Floorplan, High Speed Internet

Heating Central, Electric

Cooling Central Air, Electric

Flooring Luxury Vinyl, Tile, Vinyl

Fireplace Y

Appliance Electric Oven, Electric Range, Dishwasher, Dryer, Microwave, Refrigerator, Washer

Exterior

Utilities Available Electricity Available, Water Available

View Y/N false

Roof Type Shingle

Private Pool false

Building

Lot Description Corner Lot, Level

Story 1

Sewer Public Sewer

Water Public

Structure Type Brick

New Construction false

Schools

Elementary Schools Stuart Burns Elementary

Middle Schools Burns Middle School

High Schools Dickson County High School

Others

Senior Community false

Special Listing Condition Standard

RealTracs IDX

NEARBY SCHOOLS & PROPERTIES

Ransom Buckingham

"My job is to find and attract mastery-based agents to the office, protect the culture, and make sure everyone is happy! "

GET MORE INFORMATION

Name
Phone*
Message

"I agree to be contacted by Reesy Holdings, LLC via call, email, and text for real estate services. To opt out, you can reply 'stop' at any time or reply 'help' for assistance. You can also click the unsubscribe link in the emails. Message and data rates may apply. Message frequency may vary. https://www.yourbghome.com/site/privacy-terms#privacy-policy.

Go tour this home

116 Chestnut Dr