
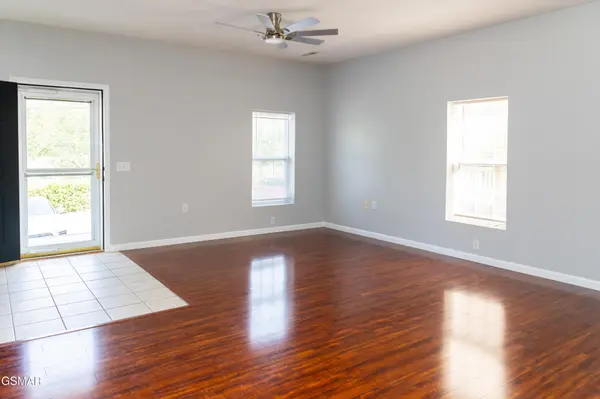

524 Allensville Road #11, Sevierville, TN 37876
REQUEST A TOUR If you would like to see this home without being there in person, select the "Virtual Tour" option and your agent will contact you to discuss available opportunities.
In-PersonVirtual Tour
Listed by Christopher Bane • All Pro Realtors, LLC
$ 237,900
Est. payment | /mo

2 Beds

3 Baths

1,386 SqFt


Save
$ 237,900
Est. payment | /mo
Save

2 Beds

3 Baths

1,386 SqFt

Key Details

Property Type Condo

Sub Type Other Condo

Listing Status Active Under Contract

Purchase Type For Sale

Square Footage 1,386 sqft

Price per Sqft $171

Subdivision Green Gables Townhomes

MLS Listing ID 3276549

Bedrooms 2

Full Baths 2

Half Baths 1

HOA Fees $80/mo

HOA Y/N Yes

Year Built 2003

Annual Tax Amount $499

Lot Size 435 Sqft

Acres 0.01

Property Sub-Type Other Condo

Property Description

Affordable, well-maintained, and ready to go! This desirable end-unit condo offers 2 bedrooms, 2.5 baths, with new carpet and new paint and an unbeatable location just minutes from the Parkway, providing quick access to Sevierville, Pigeon Forge, Gatlinburg, and the Great Smoky Mountains. Both spacious bedrooms feature vaulted ceilings, private en-suite full baths, and walk-in closets, creating comfortable and functional living spaces. The main level includes a convenient half bath for guests, while the newer Trane HVAC system provides added peace of mind. The townhome has been well cared for. If you're looking for an affordable home that's clean, solid, and ready for its next owner, you'll be hard-pressed to find another property in this condition at this price. Whether you're searching for a primary residence, second home, or investment opportunity, this condo is one you won't want to miss!

Location

State TN

County Sevier County

Rooms

Main Level Bedrooms 2

Interior

Interior Features Ceiling Fan(s), Walk-In Closet(s)

Heating Central, Electric

Cooling Electric, Other

Flooring Carpet, Laminate, Luxury Vinyl

Fireplace Y

Appliance Dishwasher, Electric Range, Microwave, Refrigerator

Exterior

Utilities Available Electricity Available, Water Available

View Y/N false

Private Pool false

Building

Story 2

Sewer Public Sewer

Water Public

Structure Type Stone,Vinyl Siding

New Construction false

Others

HOA Fee Include Maintenance Grounds,Trash

Senior Community false

Special Listing Condition Standard

RealTracs IDX

NEARBY SCHOOLS & PROPERTIES

Ransom Buckingham

"My job is to find and attract mastery-based agents to the office, protect the culture, and make sure everyone is happy! "

GET MORE INFORMATION

Name
Phone*
Message

"I agree to be contacted by Reesy Holdings, LLC via call, email, and text for real estate services. To opt out, you can reply 'stop' at any time or reply 'help' for assistance. You can also click the unsubscribe link in the emails. Message and data rates may apply. Message frequency may vary. https://www.yourbghome.com/site/privacy-terms#privacy-policy.

Go tour this home

524 Allensville Road #11